
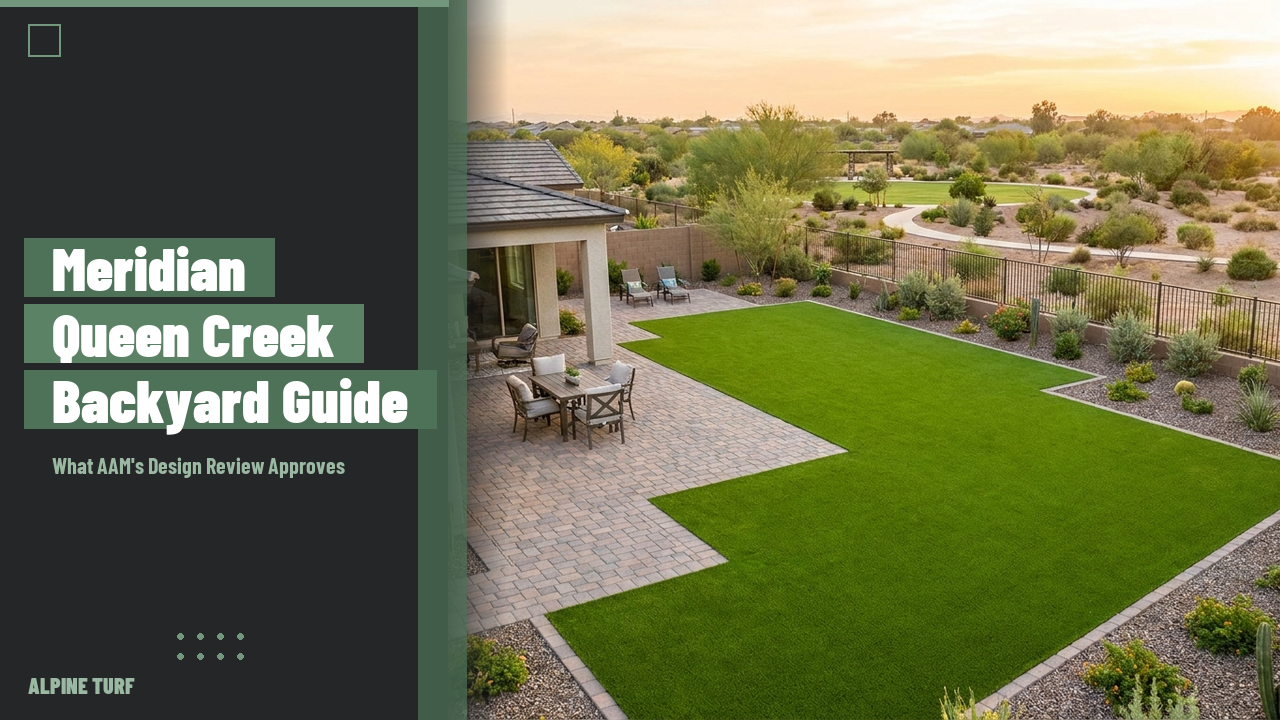
A Meridian Queen Creek backyard project starts with a step most homeowners don't expect from a newer master-plan: a formal application to Associated Asset Management before a single load of granite gets delivered. AAM manages Meridian's HOA out of its Queen Creek office, with Diane Zavala listed as the community's manager, and the association's Architectural Review Committee wants a complete package — plot plan, before photos, sample pictures of materials, and dimensions — submitted through AAM's online portal before any exterior landscape or hardscape change begins.
What makes Meridian different from a lot of Queen Creek's other master-plans is its identity. The community was built around an "agrihood" concept centered at 21802 S. Ellsworth Road: 229 acres of open space, a community garden, equestrian and walking trails, an equestrian arena, a splash pad, and an outdoor movie ramada, all leaning into the area's farming roots rather than a manicured, golf-course aesthetic. Add in three different homebuilders and a separate age-restricted 55+ section, and a design that clears review easily on one lot can come back with questions on another. This post covers what actually governs a Meridian Queen Creek backyard, what it costs, and how we handle the AAM submittal on every project we run in the community.
Every Meridian backyard project needs AAM sign-off first
Meridian's HOA is managed by Associated Asset Management (AAM), one of the larger community management firms operating in the East Valley. Any exterior landscape or hardscape change, turf swaps included, goes through the Architectural Review Committee before work starts. Based on AAM's own guidance for the community, a complete submittal includes a plot plan showing what's being added, before photos of the existing yard, sample pictures or spec sheets for materials and colors, and dimensions for anything new — turf areas, paver footprints, ramadas, or built-in features.
In practice, that changes how we plan a project:
- We pull the current design guidelines from AAM's resident portal before drawing anything, since Meridian's standards get updated periodically as the community finishes build-out.
- A complete first submittal (plot plan, material notes, photos) moves through review faster than a partial one that gets kicked back for missing dimensions.
- Because Meridian spans multiple builders and phases, we confirm which architectural guideline version applies to a given lot rather than assuming a neighbor's approved plan sets the standard.
We handle this submittal directly with AAM on every Meridian project, so the plot plan and material notes we prepare match what the committee is actually reviewing.
Why Meridian's agrihood identity and three builders change what gets approved
Meridian isn't a single-builder subdivision with one consistent lot size. Taylor Morrison alone runs five distinct sub-communities inside Meridian — Harvest, Harmony, Homestead, Horizons, and Heritage — with floor plans ranging from roughly 1,500 to over 4,700 square feet, and Richmond American and Toll Brothers add their own sections and lot layouts on top of that. That kind of multi-builder growth means setbacks, side-yard widths, and typical lot depths vary meaningfully depending on which section of the community you're in, which directly affects how much turf, hardscape, and irrigation a full backyard actually needs.
The community's agrihood branding matters for design choices too. Meridian markets itself around community gardens, equestrian trails, and open desert-adjacent space rather than a tightly manicured look, and homeowners' association guidelines in agrihood-style communities tend to favor landscape designs that read as intentional and low-water rather than lawn-heavy from lot line to lot line. A backyard design with clean turf zones bordered by granite and drought-tolerant planting tends to read as "in character" here, where an all-turf yard with no hardscape transition can draw more questions from reviewers than it would in a more conventional Queen Creek subdivision.
Turf rules for a Meridian Queen Creek backyard
Meridian's HOA documents don't publish a line-by-line turf spec sheet the way some smaller, single-builder communities do, but the baseline that holds up under AAM's review process, and across every East Valley HOA we've submitted to, looks like this:
- Ground cover: decomposed granite in a blended, neighborhood-consistent tone is the default expectation for front yards and anything visible from a street or common trail. Rear yards not visible from those sightlines get more design flexibility.
- Artificial turf: professional-grade synthetic turf with a clean granite or hardscape border reads as an intentional design choice to a review committee. Arizona's HB2131 (2022) guarantees your right to install artificial turf even where an HOA prefers natural grass, capped at 70% of total lot coverage across front, side, and rear yards combined — AAM's committee can still set standards for grade, color, and installation quality.
- Trail-facing lots: Meridian's equestrian and walking trail system means some backyards back directly onto a shared path. Fencing and visible landscaping on those lots typically draw extra scrutiny on materials and color, similar to a street-facing front yard.
Ovation at Meridian: a separate 55+ community with its own review process
Ovation at Meridian is a gated, age-restricted 55+ section built by Taylor Morrison inside the larger Meridian master-plan. It's a distinct, separately-governed community, not just a phase of the main Meridian HOA, which means its architectural guidelines and review process can differ from what applies to the rest of Meridian even though the two communities share a name and border each other. If your lot is inside Ovation, don't assume a plan approved for a standard Meridian lot next door automatically clears review on your side of the gate, and vice versa.
We confirm which specific HOA and guideline set governs a lot before drawing any plan, since this is one of the more common points of confusion we see from homeowners moving into Meridian's 55+ section.
Real cost of a Meridian backyard install
Because lot sizes vary across Meridian's five Taylor Morrison sub-communities plus the Richmond American and Toll Brothers sections, cost ranges here run close to our broader Queen Creek backyard cost guide, with some spread depending on which builder's lots you're working with. Here's what we typically see, all-in with labor, base prep, and materials:
- Turf-only refresh (existing hardscape, replacing dead grass or aging turf): $5,000–$11,000 depending on square footage.
- Turf + paver patio + basic desert plant package: $10,000–$22,000, the most common scope on standard Meridian lots.
- Full build-out (turf, extended pavers, ramada or pergola, irrigation, lighting): $22,000–$32,000, more common on the community's larger Toll Brothers and Heritage-series lots.
- New-build dirt-to-done backyard (recently closed lots with no existing landscaping): $16,000–$30,000 depending on scope.
One Meridian-specific line item: budget an extra $200–$450 if you want us to handle pulling the current AAM design guidelines, confirming which sub-community's standard applies, and preparing the online submittal packet rather than doing that legwork yourself.
New-build lots: from dirt to a finished backyard at Meridian
Meridian is still finishing build-out across its later phases, so a fair number of homeowners here close on a backyard that's still builder-grade dirt. That's a different project than a remodel: there's no existing turf or hardscape to work around, but there's also no established grade and often no irrigation stub-outs beyond the front yard. We plan irrigation sleeves, lighting conduit, and drainage direction into the base layout before any turf or pavers go down, since trenching under finished hardscape later costs more than running it once during the initial install. See our broader new-construction backyard guide for Queen Creek for the full planning checklist.
New-construction submittals to AAM also tend to move faster than a remodel, since the committee is reviewing a first landscape plan against baseline standards rather than evaluating a change to something already established.
Drainage, clay soil, and monsoon prep on Ellsworth Road
Meridian sits on the same heavy clay and caliche mix that causes standing water across Queen Creek after a monsoon cell, and lot grading here can't redirect water toward a neighbor, a shared trail, or the community's open space — a standard expectation across every HOA we work in, but worth stating plainly since it's the most common reason a backyard floods a season after installation. The Town of Queen Creek's planning department tracks state legislation affecting HOA design review, worth a glance if a submittal ever stalls over a rule you can't find written down.
What actually works: a compacted crushed-granite base under turf and pavers instead of sand, which settles and creates low spots within a year or two; a slight positive grade away from the home; and drainage swales that move water to a catch basin or the street rather than letting it pool against a wall or fence line facing Meridian's trail system. For a deeper look at how clay and caliche behave under East Valley installs, see our clay soil yard problems guide for Queen Creek and our caliche soil landscaping breakdown.
Getting your Meridian submittal approved the first time
A submittal that clears AAM's review on the first pass starts with a plot plan showing dimensions for everything you're adding, before photos of the current yard, material and color notes for anything visible from a street or trail, and confirmation of which builder's guideline set applies to the lot. If a ramada, pergola, or built-in feature is part of the scope, dimension the setbacks directly on the drawing rather than describing them in a cover note.
We handle the full AAM submittal packet as part of every Meridian project: pulling the current architectural guidelines, confirming whether the lot falls under the main Meridian HOA or Ovation at Meridian, drawing the plot plan, and matching materials to what's recently cleared review in that section of the community. Homeowners who submit on their own most often lose time simply gathering the required photos and dimensions in the format AAM's portal expects, which is the step we remove entirely.
Frequently asked questions
Does Meridian allow artificial turf in the backyard?
Yes, with Architectural Review Committee approval on grade, color, and installation quality. Arizona's HB2131 (2022) prevents any HOA that allows natural grass from banning artificial turf outright, up to 70% of total lot coverage. AAM's review process can still set standards for how it looks and how it's installed, which is why we submit material notes and photos with every turf project at Meridian.
Who manages the Meridian HOA and how do I submit a landscape plan?
Meridian's HOA is managed by Associated Asset Management (AAM). Homeowners submit a plot plan, before photos, material sample pictures, and dimensions through AAM's online resident portal for Architectural Review Committee approval before starting any exterior landscape or hardscape change.
Is Ovation at Meridian the same HOA as the rest of Meridian?
No. Ovation at Meridian is a separate, gated 55+ community built by Taylor Morrison inside the larger Meridian master-plan, with its own architectural review process. Confirm which specific HOA governs your lot before assuming a rule or approval process from one side applies to the other.
How much does a Meridian backyard install cost?
Most standard Meridian lots land between $10,000 and $22,000 for turf, a paver patio, and a basic desert plant package. A turf-only refresh starts around $5,000. New-build dirt-to-done backyards typically run $16,000 to $30,000, and full build-outs on larger Toll Brothers or Heritage-series lots can run $22,000 to $32,000.
Why do lot sizes and setbacks vary so much within Meridian?
Meridian was built out by three different homebuilders — Taylor Morrison (across five sub-communities: Harvest, Harmony, Homestead, Horizons, and Heritage), Richmond American, and Toll Brothers. Each builder's sections carry their own typical lot sizes and setbacks, which changes both the design and the cost of a full backyard install depending on where in the community you're located.
My backyard is still dirt from new construction. Where do I start?
Start with irrigation sleeves, lighting conduit, and grading before any turf or pavers go down, since trenching under finished hardscape later costs more than planning it into the initial layout. New-construction submittals to AAM also tend to move through review faster than a remodel, since there's no existing landscaping to evaluate a change against.
Keep reading.
Ready to ditch the grass?
We install premium artificial turf across the East Valley: Gilbert, Chandler, Mesa, Queen Creek, San Tan Valley. Free on-site measure and quote, no obligation.
Book your free quote